

10+2 Dual Lock Multiplace Chamber
$1,900,000
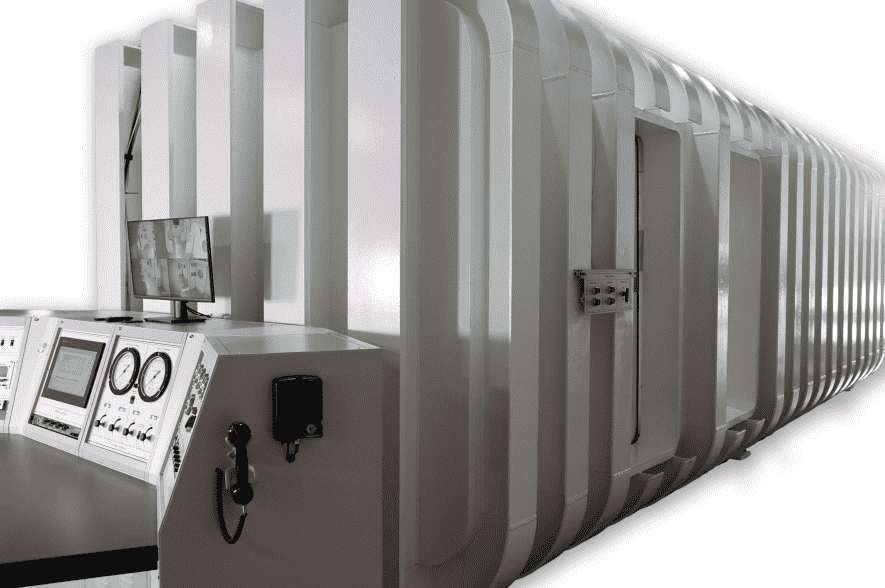
10+2 dual-lock multiplace chamber with a 13-person total design population, 30 psig maximum operating pressure, and configurable clinical finishes.
6 Month Warranty
with extended warranty options
PRODUCT DESCRIPTION
[Brand New] A large-capacity dual-lock multiplace chamber designed for clinical hyperbaric oxygen therapy programs. The 10+2 configuration accommodates up to 11 occupants in the treatment lock and up to 2 occupants in the entry lock.
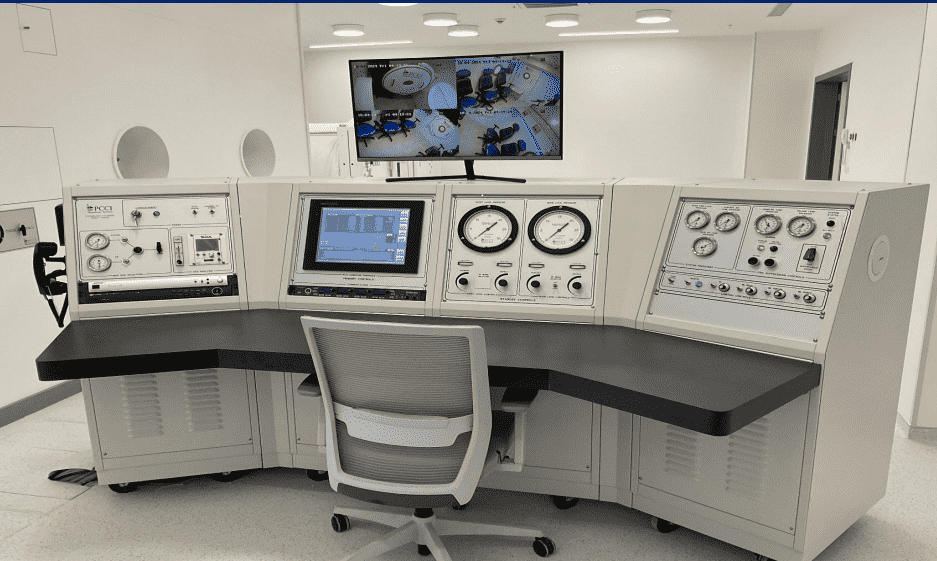
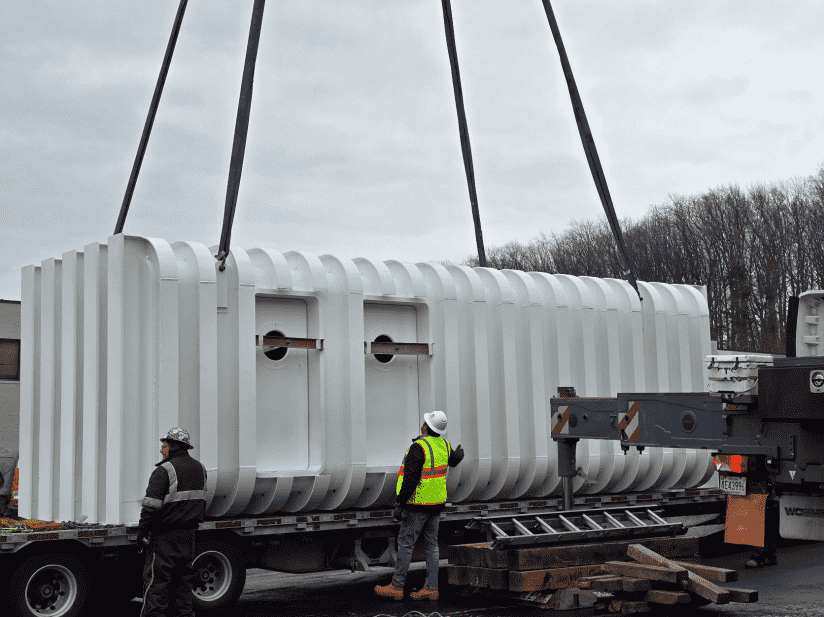
The rectangular pressure vessel includes sliding doors, external LED lighting, a medical pass-through lock, configurable patient seating, and interior finishes selected for straightforward cleaning and long-term clinical use. Color-changing LED accent lighting is available for added occupant comfort.
Contact our team for delivery planning, installation requirements, configuration options, and a complete quote.
SPECIFICATIONS
| Design Population | 13 total for both locks, including attendants |
|---|---|
| Treatment Lock (ML) Maximum Population | 11 |
| Treatment Lock (ML) Seated Patients | 10 |
| Treatment Lock (ML) Attendants | 1 additional attendant seat |
| Entry Lock (EL) Maximum Population | 2 |
| Entry Lock (EL) Seated Patients | 1 |
| Entry Lock (EL) Attendants | 1, with an additional attendant possible on the patient seat |
| Maximum Operating Pressure | 30 psig, 3.0 ATA |
| Design Pressure | 35 psig, 3.38 ATA |
| Hydro Test Pressure | 45.4 psig, 4.09 ATA |
| Basic Configuration | One-piece rectangular cube |
| Main Lock Interior Cross-Section | 108 W x 90 H square interior |
| Entry Lock Interior Cross-Section | 108 W x 90 H square interior |
| Main Lock Usable Length | Approximately 19 ft 4 in |
| Entry Lock Usable Length | Approximately 5 ft 6 in |
| Overall Usable Length | Approximately 27 ft 10 in |
| Approximate Weight | 62,000 lb |
| ML and EL Exterior Doors | Sliding rectangular doors with 10 in viewport, nominally 36 in W x 72 in H opening, with 4 in corner radii |
| EL to ML Bulkhead Door | Sliding rectangular door with 10 in viewport, nominally 32 in W x 72 in H opening, with 4 in corner radii |
| Door Operation | Doors open inward and use travel restraints; manual or pneumatic push-button operation is available |
| Floor Gap Closers | Provided for open door positions with automatic open and close operation |
| Medical Pass-Through Lock | 8.3 in inside diameter lock in the main lock |
| Windows | Three 10 in diameter windows, one in each rectangular door |
| Lighting | External LED lighting |
| Interior Paint | Two-part epoxy finish, impervious to most fluids and easy to clean |
| Exterior Finish | Optional finished panels or compatible drywall and graphical panels |
| Floor Covering | Anti-static linoleum or vinyl sheet/tiles; customer-selected tile color |
| Spare Penetrators | Ample supply for system requirements |
| Main Lock Patient Handling | Optional 10 recliner seats and 1 attendant chair for a total of 11 |
| Entry Lock Patient Handling | Seating for 2 patients or attendants; 24 in wide seats rated for 300 lb each |
| Patient Seat Mounting | Roll-in/roll-out seating with adjustability and easy-cleaning access |
| LED Accent Lighting | Optional color-changing lighting for occupant comfort |
| Quiet Operation | Approximately 65-70 dBA at steady-depth operation under normal settings |
| Chamber Press Rate | 2-5 fsw per minute at 60-65 dBA; 5-10 fsw per minute at 65-70 dBA; 25-30 fsw per minute at 80-85 dBA |